Plan ahead New Doors · Temperanceville
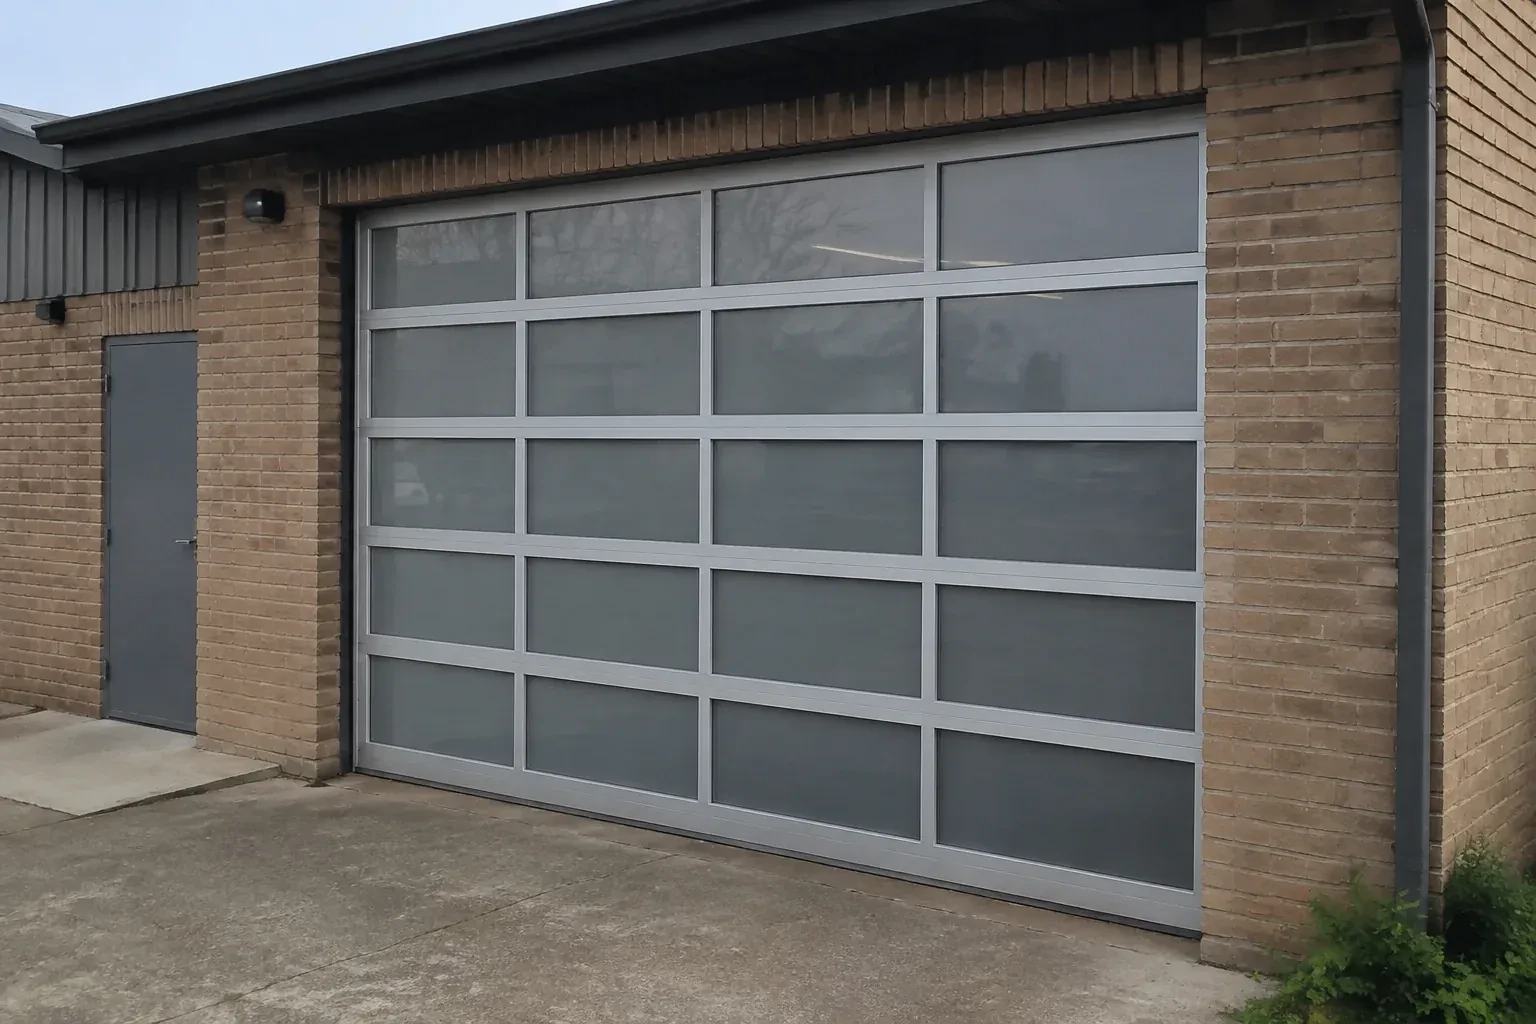
Full-View Glass Garage Door Installation in Temperanceville
The current door is due for replacement, and this is the opportunity to change the whole character of the opening. Glass, frame finish and hardware need to be planned as one working system.
Call now · open 24/7(289) 907-1866In plain words
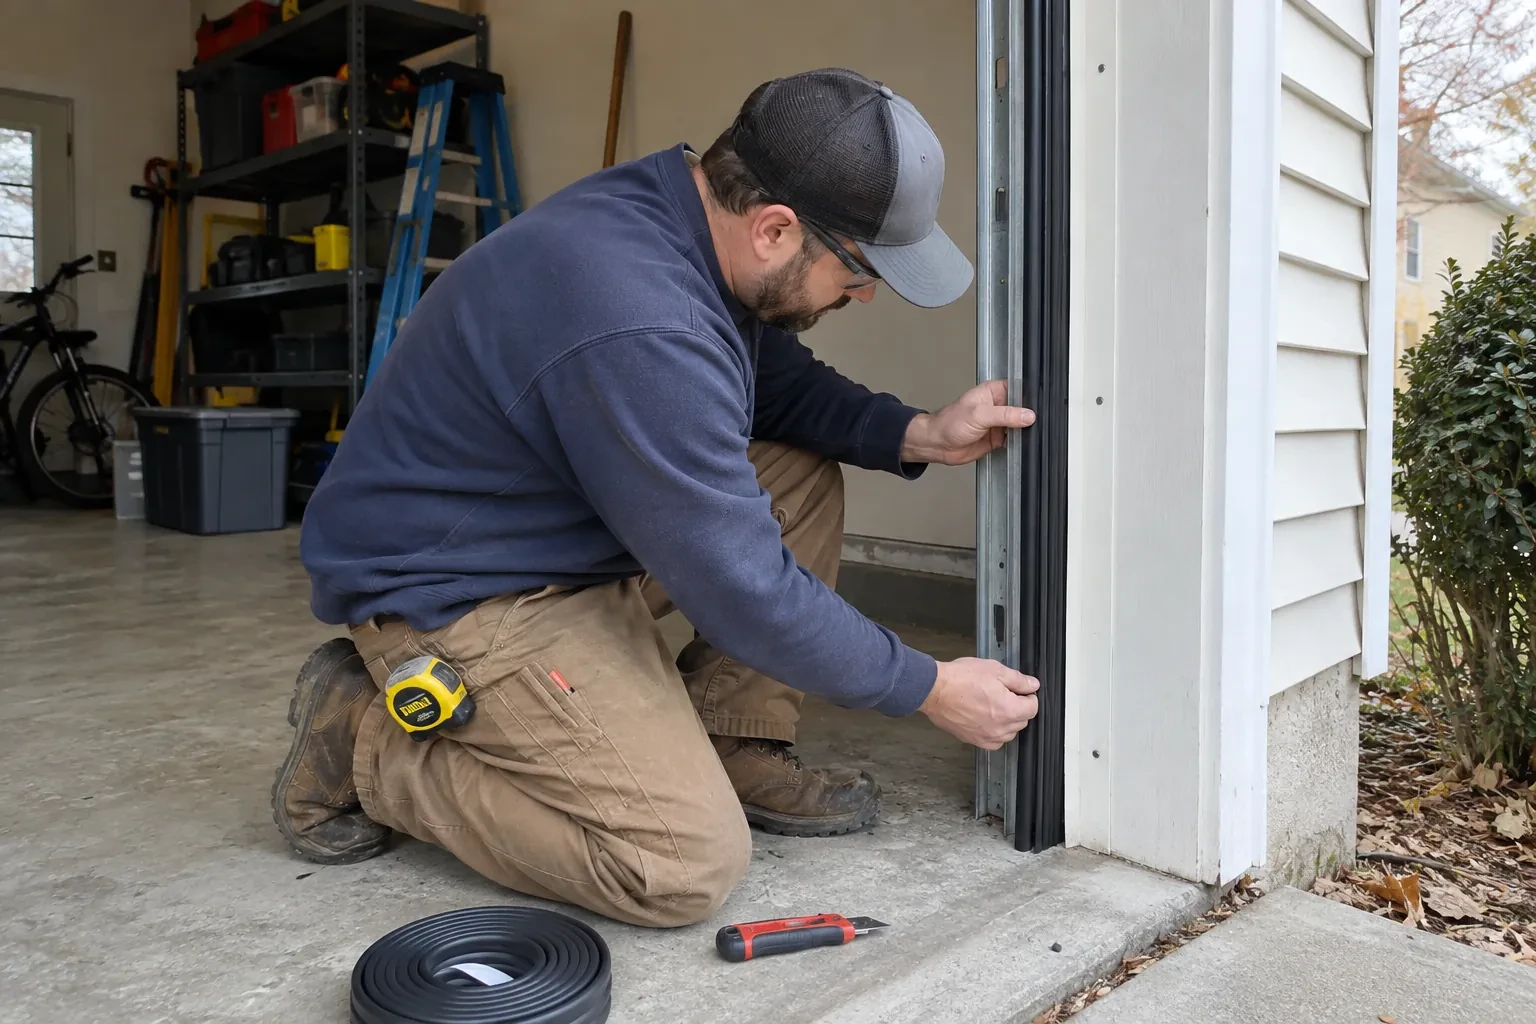
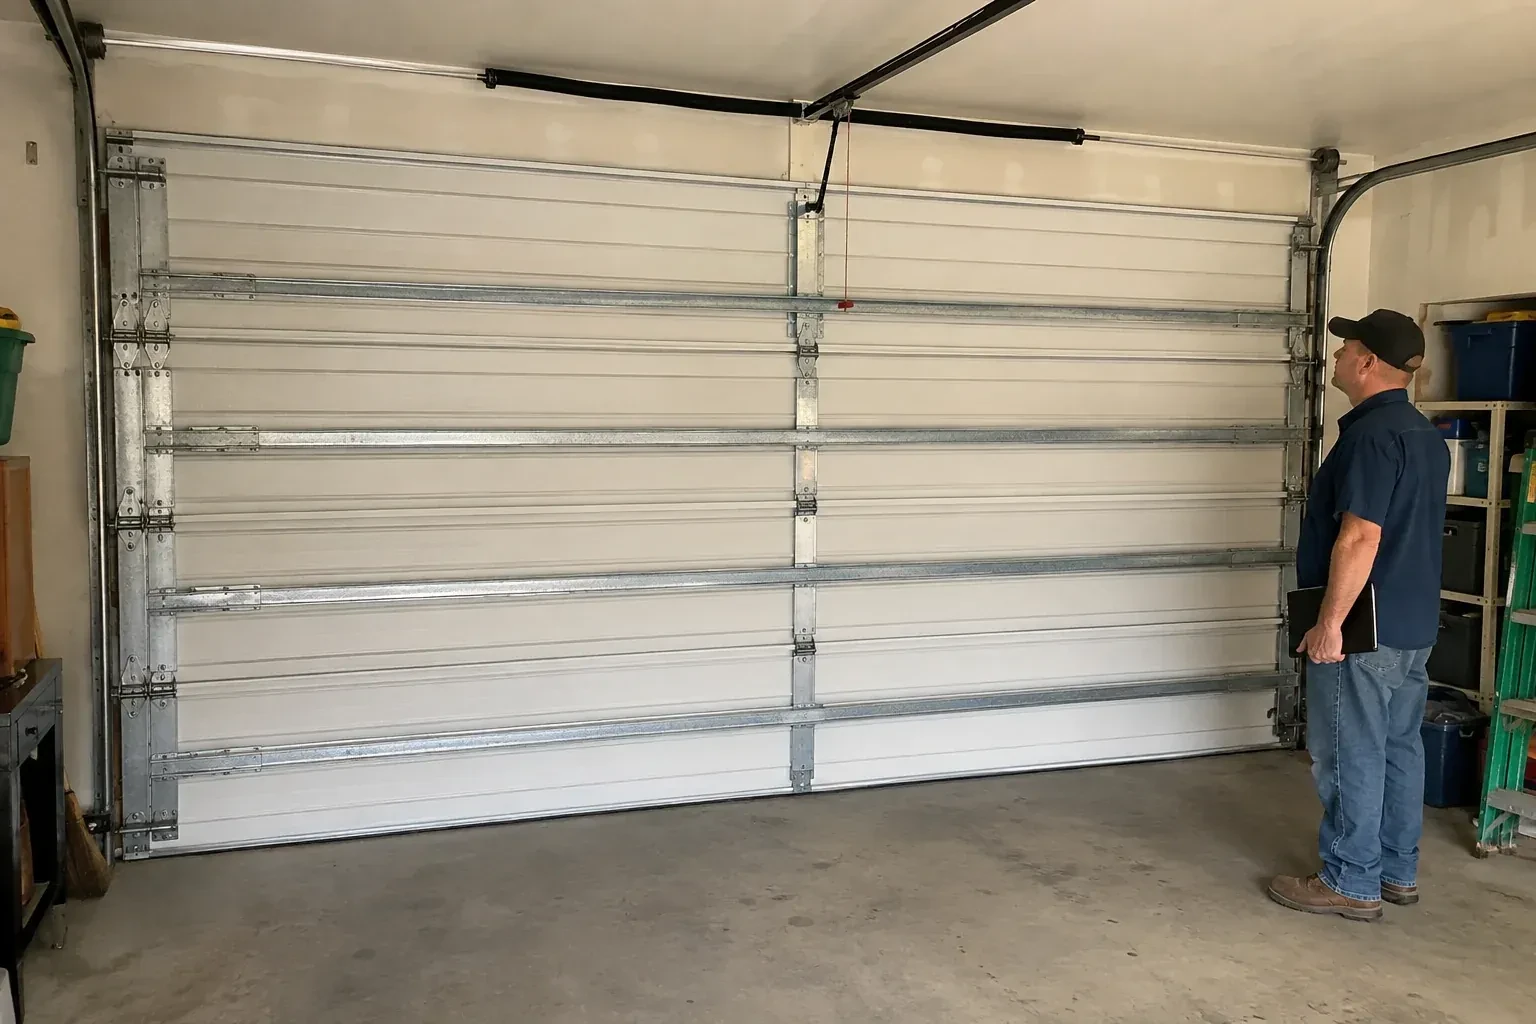
For a replacement project, the work includes more than lifting the old door out and putting glass in its place. Existing tracks, spring hardware, opener position, framing and clearances are assessed against the selected assembly. The old system is taken down in a controlled order, the opening is prepared, and matched components are installed for the new door. Final checks cover level, track spacing, cable seating, manual balance, full cycles, weather seals, controls and safety reversal functions.
How the visit goesYour workshop faces the driveway and needs a professional, welcoming frontage without putting tools on display. A full-view installation with privacy glazing can serve both the working room and the exterior design.
Full-View Glass Garage Door Installation · Temperanceville
How the visit goes
- 1
Mapping the opening in three dimensions
The first measurements go beyond the visible width and height. Side room determines where vertical tracks and counterbalance hardware can fit; headroom covers space above the header; backroom follows the horizontal track path into the garage. The installer also checks whether the jambs are plumb, the header is level, and the floor rises at one corner. Ceiling lights, ducts, shelving, beams and vehicle lifts are marked because they may change the track arrangement or opener position. These dimensions create the ordering record and keep the selected door tied to the actual room.
- 2
Building the door from the threshold upward
The bottom section is centred over the opening and levelled carefully, with any approved shimming approach respecting the chosen seal. Additional sections are lifted onto padded contact points, their finished faces protected throughout. Graduated hinges, rollers, end fixtures and reinforcement are attached in the order specified for the model. Glazing beads and gaskets are checked for full seating without using the pane as a handhold. As the stack rises, reveal lines and frame joints are watched so the full-view grid remains visually even.
- 3
A balanced door before powered convenience
The new assembly should feel controlled when operated manually, because the spring system carries the door's weight and the operator guides movement rather than lifting an unbalanced load. You are shown how to disconnect and re-engage the trolley or wall-mounted drive only after the door is fully closed and stable. The installer demonstrates designated handles or gripping points and keeps hands away from section joints. Knowing this sequence makes a power interruption straightforward and gives you a useful reference for noticing future changes in balance.
In the van
- Rear track hangers
- Photo-electric safety sensors
- Glazing beads and gaskets
- Bottom fixtures and lift cables
- Vertical and horizontal tracks
What affects the quote
- 1
Insulation choices
Insulated glazing and thermally improved frame options alter section weight and component selection. The quote reflects the construction chosen for the room's use and comfort goals.
- 2
Section handling requirements
Large or heavy glazed panels may need additional handlers, padded supports or lifting equipment. The plan accounts for protecting both the sections and surrounding finishes.
- 3
Track arrangement
Standard, low-headroom or another compatible lift configuration uses different track pieces, top fixtures and support details. Ceiling geometry determines which arrangement belongs in the scope.
Same fees day, night or weekend.
Full-View Glass Garage Door Installation: questions
Are insulated full-view garage doors available?
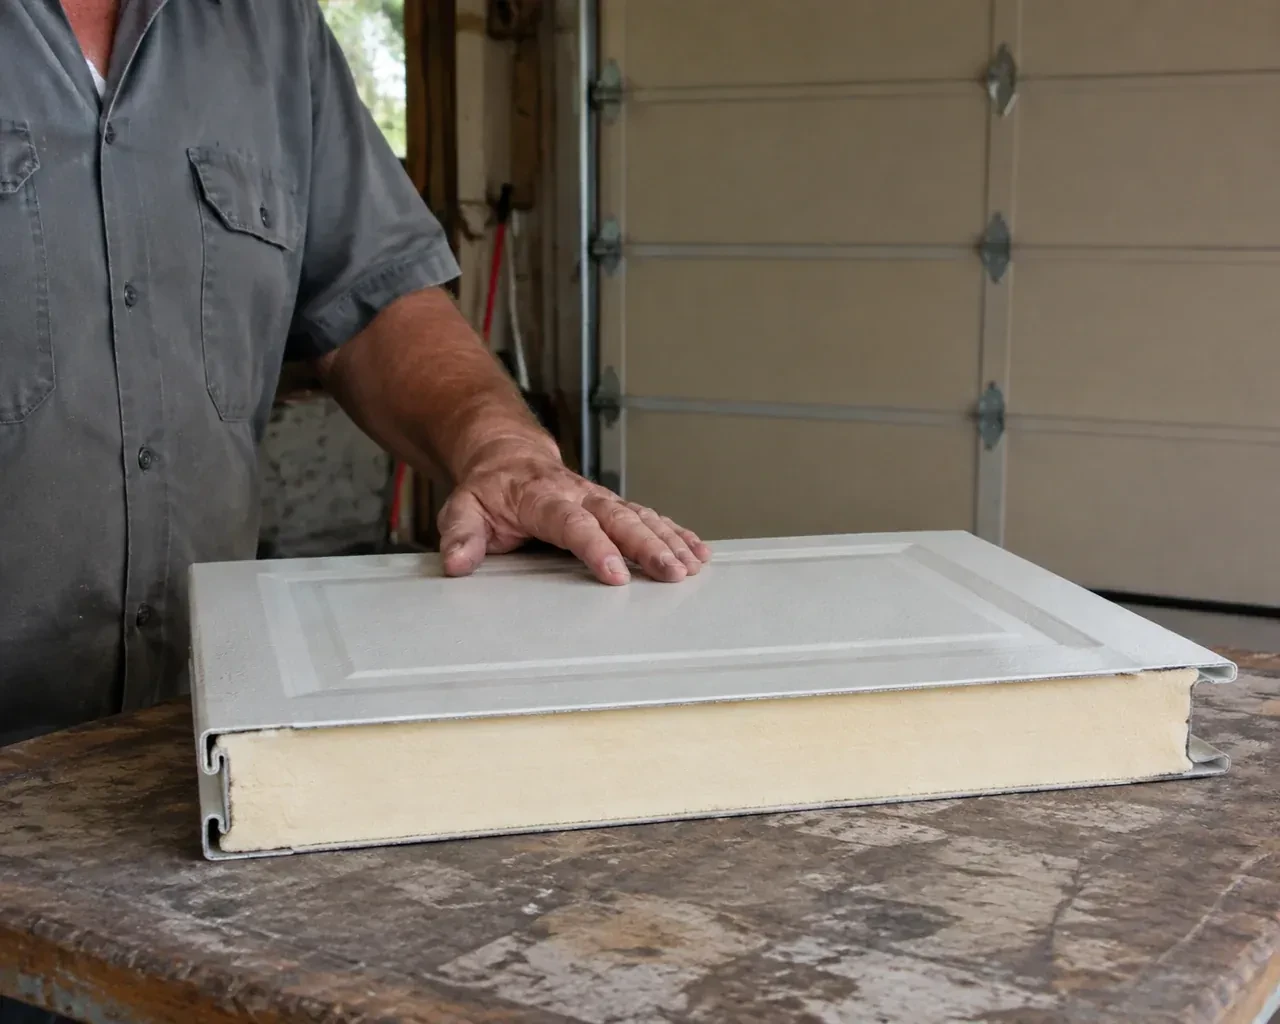
Many full-view product families offer insulated glazing or insulated frame members, though the combinations vary. The useful question is how the garage is heated, occupied and connected to the house. The installer can compare compatible constructions and explain section seals and perimeter contact, while comfort still depends on the surrounding walls, ceiling, slab and frequency of opening.
Can the new door use my existing tracks?
The tracks are assessed as part of the new assembly, not treated as universal rails. Section thickness, finished weight, roller geometry, track radius, required headroom and opener placement all affect compatibility. A full-view installation normally uses the track specified for that door configuration, giving the rollers and hinged sections a path designed around their dimensions and load.
Can one damaged pane be replaced later?
Many systems use replaceable glazing, but the method and available infill depend on the exact section design. Keep the model, section identifier, panel material, tint and frame finish in the handover record. A service assessment can then identify a compatible pane, gasket or complete section and plan safe support while glazing beads or frame components are handled.
Full-View Glass Garage Door Installation near you
York, Ontario
Temperanceville information
- Town
- Temperanceville, York, Ontario
- In business
- 27 years
- Hours
- Open 24/7 · nights, weekends and holidays, same fees
- Phone
- (289) 907-1866
- Visits
- On-site assessment preferred. Request a visit or call.
What the census means at the door
38%
Homes of every age. About 38% of homes in King were built in 1980 or earlier, according to the 2021 Census.
Where houses span several decades, weatherproofing needs vary: older garages with uneven aprons need thicker bottom seals, newer ones mainly need cracked seal sections replaced. The technician looks at how the door meets the floor and the jambs and fits the seal that actually closes the gap.
87%
Mostly houses. Single-detached houses make up about 87% of homes in King (2021 Census).
Family homes with their own garage tend to use it as the everyday entrance, so the door sees many cycles a week and the auto-reverse and photo-eyes matter for children and pets. We test both on every visit and set the force so the door stops on a light touch.
Open 24/7
Request a visit
The current door is due for replacement, and this is the opportunity to change the whole character of the opening.
Call now · open 24/7(289) 907-1866- On-site assessment preferred
- Same fees day, night or weekend
- 27 years in business