Plan ahead New Doors · King City
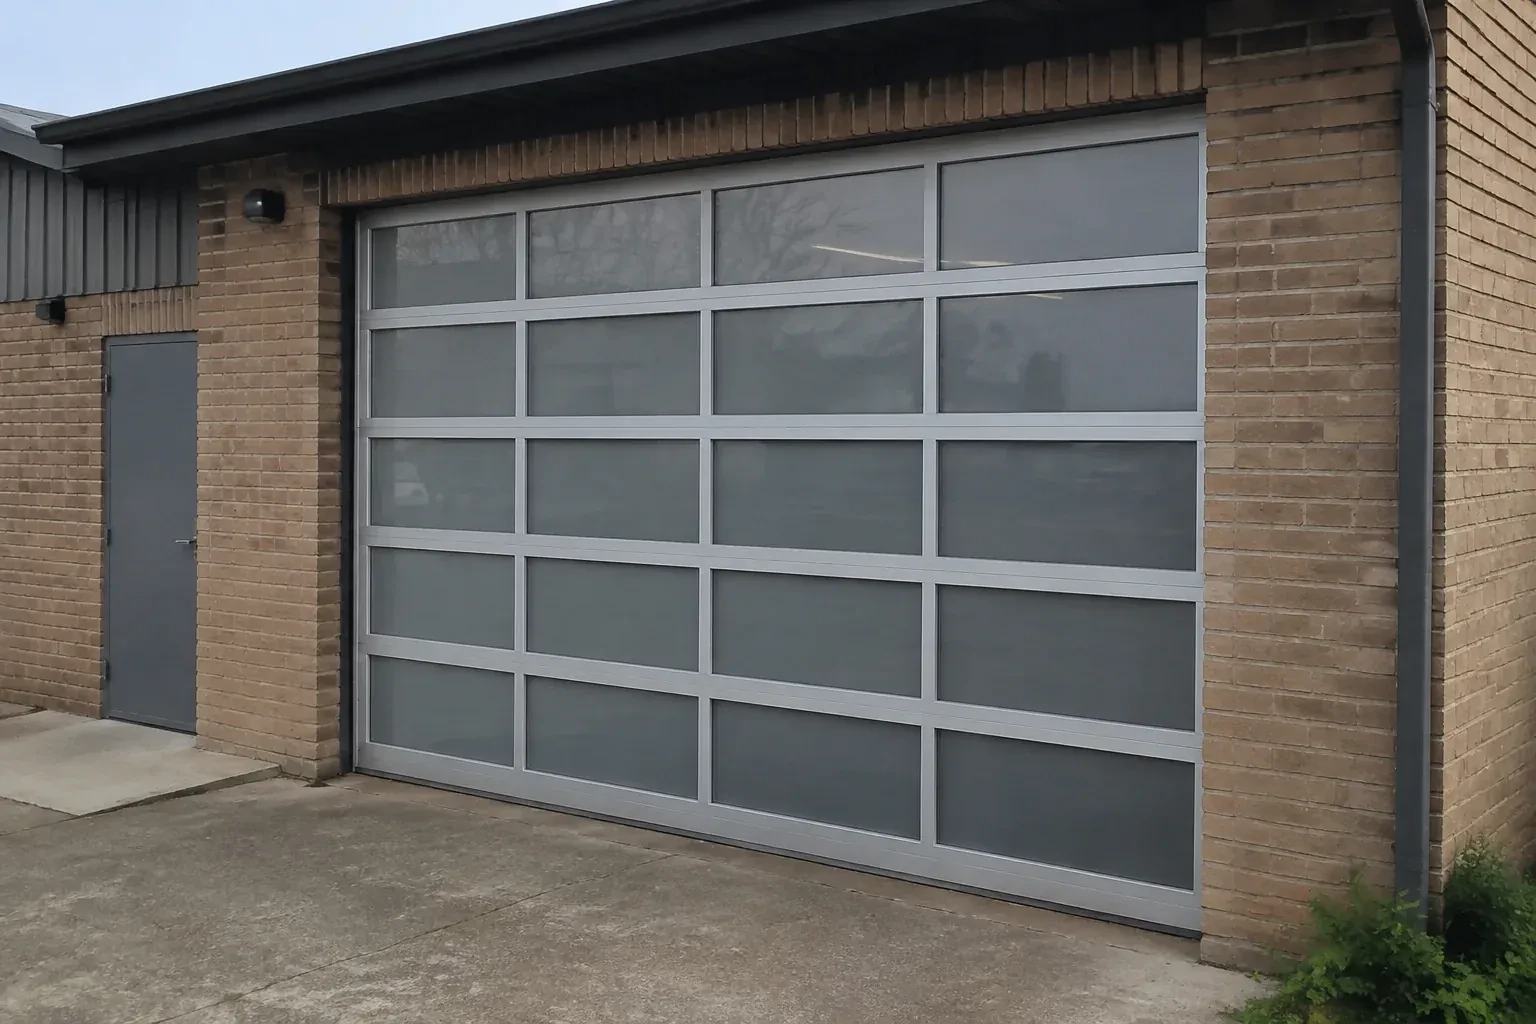
Full-View Glass Garage Door Installation in King City
The current door is due for replacement, and this is the opportunity to change the whole character of the opening. Glass, frame finish and hardware need to be planned as one working system.
Call now · open 24/7(289) 907-1866In plain words
Full-view glass garage door installation combines an architectural façade with the mechanics of a sectional overhead door. The opening is measured for width, height and operating clearances, then the glazing, aluminium frame, track, spring system, seals and controls are specified together. During installation, the sections are protected and assembled in aligned tracks, the finished weight is balanced, and the complete travel path is tested. The result is a bright, contemporary opening that operates as a coordinated door system rather than a collection of decorative panels.
How the visit goesA heated garage feels cold beside its ageing door each winter. You are considering insulated glazing, improved seals and a frame option suited to the room rather than choosing on appearance alone.
Full-View Glass Garage Door Installation · King City
How the visit goes
- 1
Coordinating access, power and protected staging
Glazed sections need a clear route from delivery point to opening and a padded place to wait without rubbing against tools or masonry. The assessment maps that route, vehicle access, floor protection and the room needed for lifting equipment or additional handlers. Power and control locations are checked if an operator is included, along with photo-electric sensor mounting areas near the floor. The installer also asks what must stay accessible during the project. Planning these practical details protects the finish and lets mechanical work proceed in an orderly sequence.
- 2
Receiving and protecting the glazed sections
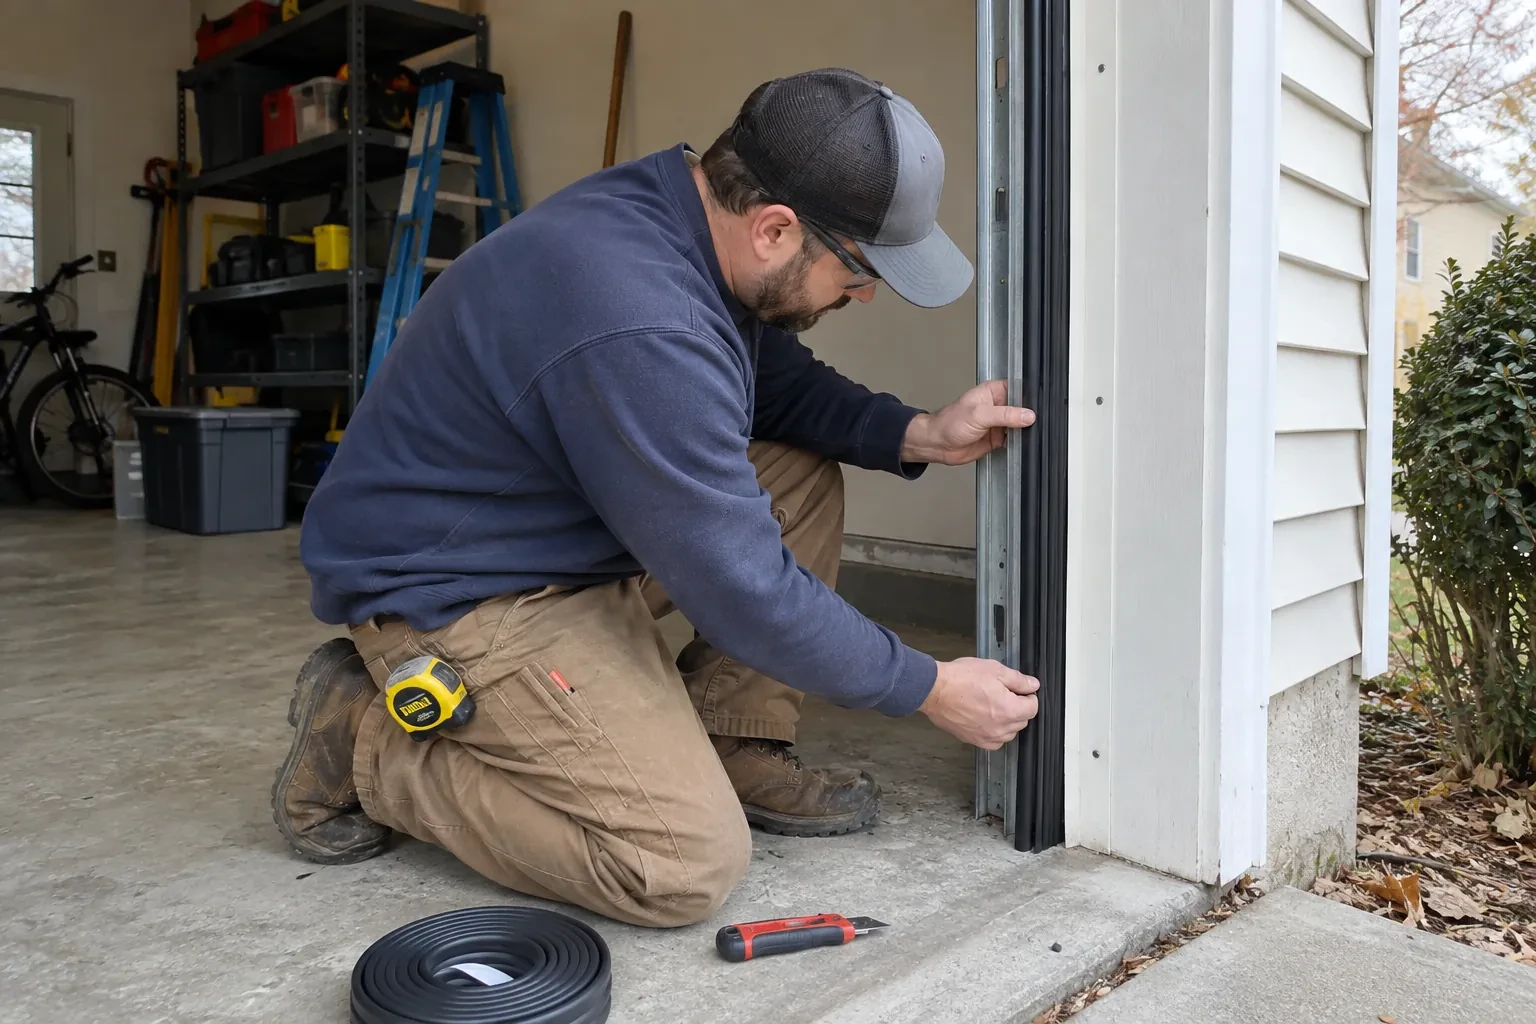
Installation starts by matching delivered labels and dimensions to the order before packaging is removed. Each section is examined under good light, then kept upright or placed on padded, non-marring supports according to its handling instructions. Protective film stays in place where the manufacturer directs, and hardware is organized away from glass faces. The floor and nearby walls are covered through the carrying route. This preparation gives every pane, gasket and aluminium edge a controlled path from delivery packaging to its position in the opening.
- 3
A brighter room with realistic comfort expectations
Insulated glazing, improved frame construction and well-fitted seals can make an occupied garage more comfortable, while the entire enclosure still influences temperature. Walls, ceiling, slab, adjacent doors and frequency of vehicle entry all contribute. Use the room for a full season before deciding whether separate insulation or heating improvements belong in the plan. Condensation patterns can also reveal how humidity and cold surfaces interact. Wiping moisture with materials approved for the glazing and managing indoor humidity helps preserve a clear view and tidy frame.
In the van
- Rear track hangers
- Photo-electric safety sensors
- Glazing beads and gaskets
- Bottom fixtures and lift cables
- Vertical and horizontal tracks
What affects the quote
- 1
Trim and exterior finishing
New perimeter moulding, cladding transitions, sealant work or colour-matched finishing may sit beside the mechanical installation and should appear as clear line items.
- 2
Opening width and height
Door dimensions determine section construction, glazing area, reinforcement and the scale of the lifting system. A wider or taller opening changes both material needs and handling during installation.
- 3
Site access
Long carries, narrow routes, stairs, finished landscaping or limited staging space change how glazed sections and lifting equipment reach the opening safely.
Same fees day, night or weekend.
Full-View Glass Garage Door Installation: questions
Are insulated full-view garage doors available?
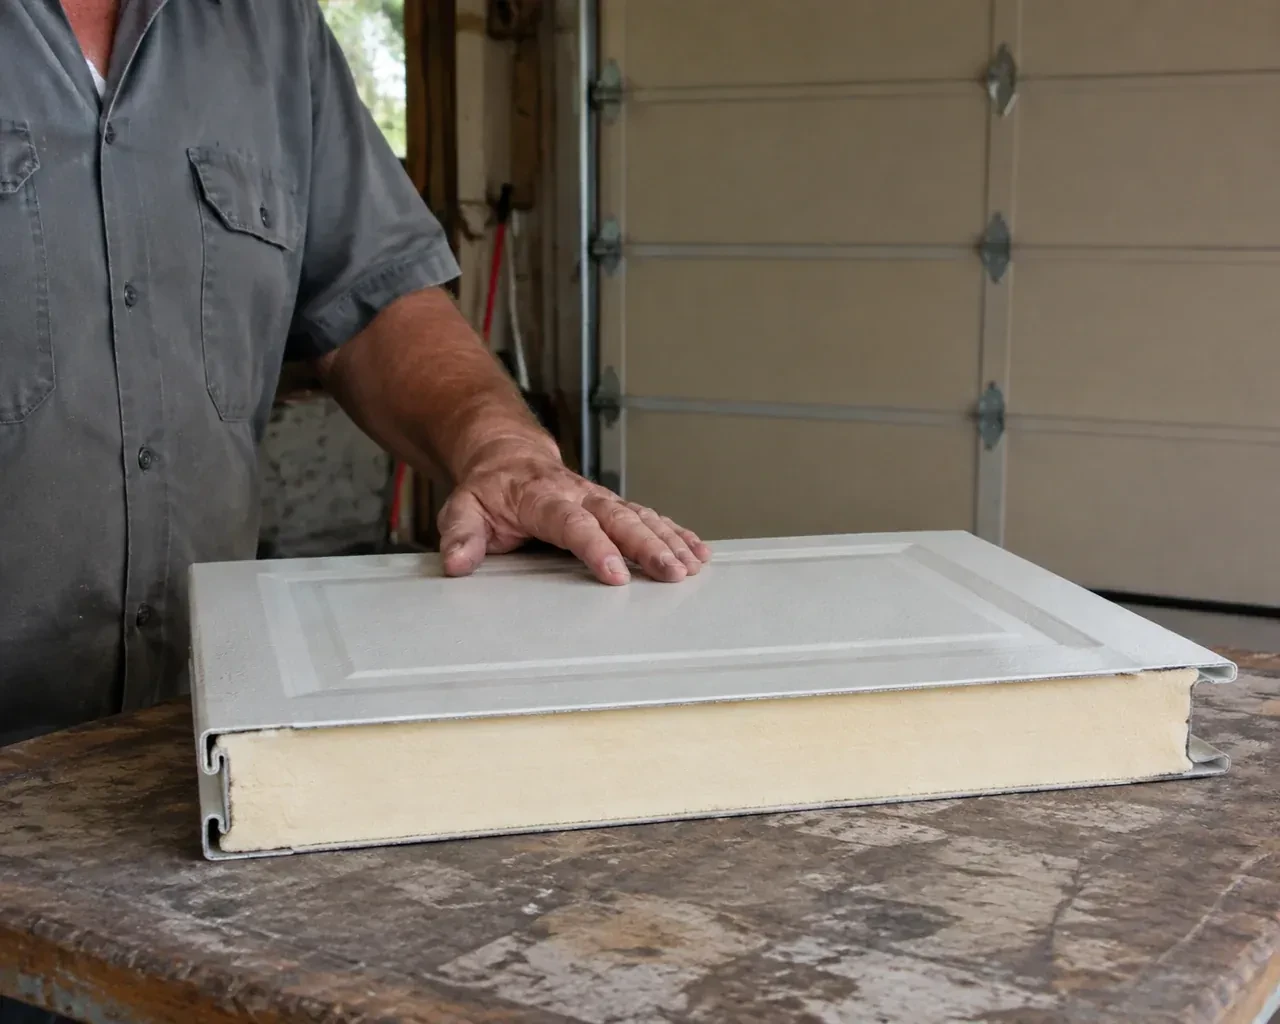
Many full-view product families offer insulated glazing or insulated frame members, though the combinations vary. The useful question is how the garage is heated, occupied and connected to the house. The installer can compare compatible constructions and explain section seals and perimeter contact, while comfort still depends on the surrounding walls, ceiling, slab and frequency of opening.
Can the new door use my existing tracks?
The tracks are assessed as part of the new assembly, not treated as universal rails. Section thickness, finished weight, roller geometry, track radius, required headroom and opener placement all affect compatibility. A full-view installation normally uses the track specified for that door configuration, giving the rollers and hinged sections a path designed around their dimensions and load.
Can one damaged pane be replaced later?
Many systems use replaceable glazing, but the method and available infill depend on the exact section design. Keep the model, section identifier, panel material, tint and frame finish in the handover record. A service assessment can then identify a compatible pane, gasket or complete section and plan safe support while glazing beads or frame components are handled.
Full-View Glass Garage Door Installation near you
York, Ontario
King City information
- Town
- King City, York, Ontario
- In business
- 27 years
- Hours
- Open 24/7 · nights, weekends and holidays, same fees
- Phone
- (289) 907-1866
- Visits
- On-site assessment preferred. Request a visit or call.
What the census means at the door
38%
Homes of every age. About 38% of homes in King were built in 1980 or earlier, according to the 2021 Census.
A mixed-age neighbourhood is where retrofits are most common: safety cables added to extension springs, a torsion conversion on an older door, insulated panels replacing a hollow door, or a quieter belt opener under a newly finished room above the garage. Each is a routine job for us.
87%
Mostly houses. Single-detached houses make up about 87% of homes in King (2021 Census).
Households in detached homes often have several remotes, a keypad and a phone app between family members and their cars. We keep all of them programmed to the opener, replace the ones that have failed, and explain how to add a new one when a car changes hands.
Open 24/7
Request a visit
The current door is due for replacement, and this is the opportunity to change the whole character of the opening.
Call now · open 24/7(289) 907-1866- On-site assessment preferred
- Same fees day, night or weekend
- 27 years in business